
Someone is always missing the conversation. You’re finishing dinner while everyone else is already at the table, or you’re plating food alone in the kitchen while the game plays two rooms away. That’s not a design preference. That’s a wall in the wrong place, and it’s why an open concept kitchen in Grayson, GA has become less of a trend and more of a practical decision for families tired of being cut off from their own house.
Grayson’s housing stock makes this especially common. Neighborhoods like Rosebud, Hillside, Wilshire, Grayson Meadows, and Pinecrest were largely built in the late 1990s and early 2000s, when a formal, walled-off kitchen was the standard floor plan. That layout made sense at the time. It doesn’t always make sense for a Tuesday night now.
For homeowners considering home remodeling in Grayson, GA, we can help evaluate your existing layout and identify practical ways to make your home more comfortable and functional.
The Wall Question Comes First
Before anyone talks paint colors or countertops, the real question is whether the wall between your kitchen and living space can come down at all. A lot of homes built during Grayson’s growth years have a mix of load-bearing and non-load-bearing interior walls, and you won’t know which one you’re dealing with just by looking at it.
This is worth confirming early, because it changes both the cost and the plan. A non-load-bearing wall is a relatively simple demolition. A load-bearing wall means engineering a header or support beam to carry the weight the wall used to hold, which adds cost but is far from a dealbreaker. Either way, this is a structural decision, not a guess, and it’s the first thing we walk through with homeowners before any design conversation starts. Knowing the answer up front also keeps your budget grounded in reality instead of a rough estimate that changes once demolition begins.
Permits Aren’t Optional Once the Wall Comes Down
Gwinnett County requires building permits for renovations involving structural, electrical, plumbing, or mechanical work, and removing a wall to open up a kitchen almost always crosses into that territory. Cosmetic updates like new cabinet doors or a countertop swap generally don’t need county approval, but once you’re touching framing, wiring, or ductwork behind the walls, permitting becomes part of the project.
There’s a practical upside here worth knowing about. If your kitchen was built in the 1990s or early 2000s and the walls come open to reveal outdated wiring or plumbing that may no longer meet current code, Gwinnett County requires those systems be brought up to standard before the walls close back up. It’s an added step, but it means your finished kitchen is safer than what was hiding behind the drywall.
Humidity Changes How an Open Kitchen Should Be Built
Grayson sits in Georgia’s warm-humid climate zone, and that matters more for an open floor plan than most homeowners expect. Once you remove the wall separating your kitchen from the rest of the house, cooking heat, steam, and moisture no longer stay contained to one room. They spread into the space where your family actually spends most of its time.
A properly sized, vented range hood becomes more important in an open layout, not less. The same goes for your HVAC system’s ability to manage humidity across a larger connected space rather than one enclosed room. Skip this step and you end up with a kitchen renovation in Grayson, GA that looks great on day one and feels muggy and uncomfortable by the following summer. Getting the ventilation right during construction is far easier than retrofitting it after the fact.
Cabinet Timing Is a Real Planning Factor Right Now
Imported kitchen cabinets have carried a 25 percent federal tariff since October 2025, and a scheduled increase to 50 percent has been delayed to January 2027. That delay gives homeowners planning a kitchen renovation in Grayson, GA some breathing room, but it’s not indefinite. Locking in cabinet selections and pricing while the current rate holds is a genuinely useful planning move, not a manufactured deadline.
Domestically manufactured cabinet lines aren’t subject to these import tariffs at all, which is worth discussing with your contractor if pricing stability matters to your budget. Either way, this is a real, current factor in timing your project, not a sales tactic.
Mapping Your Timeline Against the Calendar
Grayson schools are back in session, and for a lot of families that means eyeing a kitchen remodel against fall sports schedules and the holidays that follow close behind. A late-summer start is often the last realistic window to have a finished kitchen before Thanksgiving guests arrive or the Grayson Town Green holiday events roll around.
Structural work, especially wall removal and any related electrical or HVAC changes, takes longer than a cosmetic refresh. Building in enough time for permitting, inspections, and the inevitable adjustments that come with opening up an older wall keeps your timeline realistic instead of optimistic.
Before setting a construction start date, it helps to understand the factors that influence your home remodeling timeline, including structural changes, material availability, permits, and inspections.
Living With the Mess, Noise, and Visibility
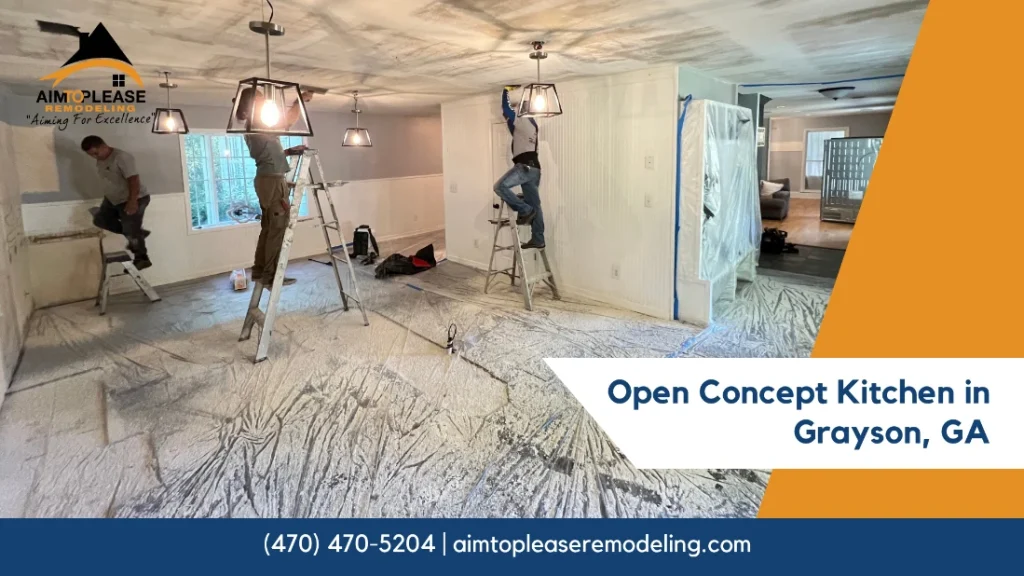
An open kitchen means an open construction zone, and that’s worth being honest about before you commit. Once the wall comes down, dust and noise travel through your whole main living area instead of staying contained to one room. If you’re hosting during the process or have young kids underfoot, that’s a real consideration, not a minor inconvenience. Setting up a temporary kitchen space and sealing off adjacent rooms with plastic sheeting makes the weeks of construction far more livable.
The payoff is what happens after the crew leaves. A finished, open kitchen means the person cooking is never cut off from the conversation happening ten feet away, whether that’s homework at the table, a Grayson High School game on TV, or family gathered for a holiday dinner.
What an Open Concept Kitchen in Grayson, GA Actually Solves
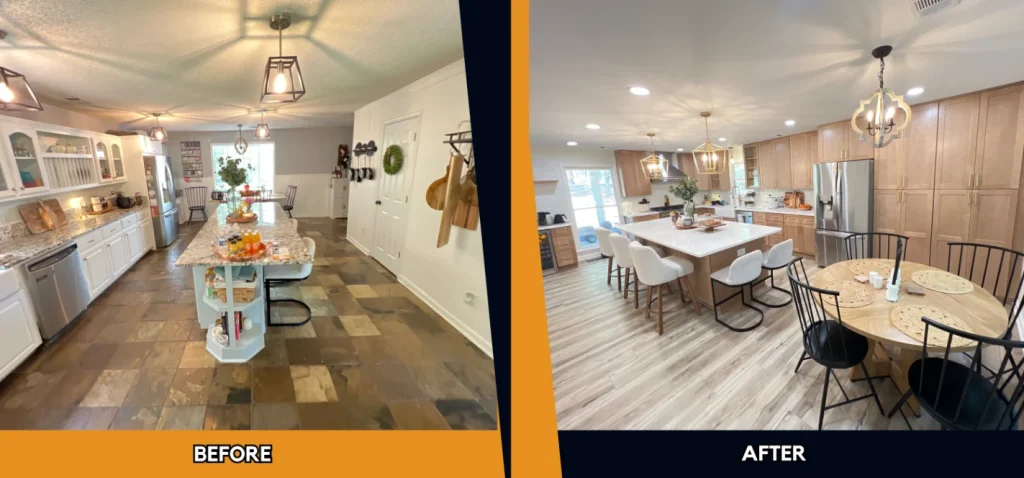
For families near Rosebud Road and similar established neighborhoods, an open kitchen isn’t about chasing a trend. It’s about a layout that finally matches how the household actually moves through a day, from morning school drop-offs to weeknight dinners to weekend gatherings that spill from the kitchen into the living room without a wall in the way.
For homeowners closer to Olde Town Grayson or Aspen Grove who’ve watched their kids move out, the same open layout serves a different purpose. It turns a house built for a busy family into a space that feels easier to live in and better suited for the smaller, more social gatherings that come with this stage of life. A visit to Tribble Mill Park or an afternoon on the Grayson Town Green often ends the same way it started decades ago: back at the house, in the kitchen, except now there’s finally room for everyone to be part of it.
We Listen Before We Build
An open concept kitchen in Grayson, GA isn’t a single decision. It’s a series of smaller ones, structural, ventilation, permitting, timing, that add up to a kitchen that actually fits how your household lives. We’d rather walk you through each of those tradeoffs honestly than promise a transformation before we’ve even seen your walls. Our kitchen remodeling services focus on improving the layout, storage, and functionality of your space while keeping your household’s needs and budget in mind.
If you’re weighing an open-concept remodel and want a straight answer about what your specific home can handle, reach out to Aim To Please Remodeling. We’ll come take a look, talk through what’s realistic for your layout and your timeline, and help you plan a kitchen that works for the family living in it.
